Renovating Your Home? Plan the Electrical Before the Walls Close Up
Where your points and power go, how kitchen, aircon and EV loads add up, what the market charges, when a licensed electrician must step in — and how to keep electrical, aircon and plumbing pulling in the same direction.
 Illustration
On this page (12)
A renovation runs in a fixed order — hack, then services first-fix, then plaster, tile, carpentry, finishes. Your wiring goes in near the start, buried in walls and run above ceilings before anything is closed up. Which means the decisions you make about power and points in the first two weeks quietly shape how your home works for the next ten years. Change your mind after the tiler has left, and you are paying to hack open a finished wall. Here is how to get it right the first time.
Why the electrical plan has to come first
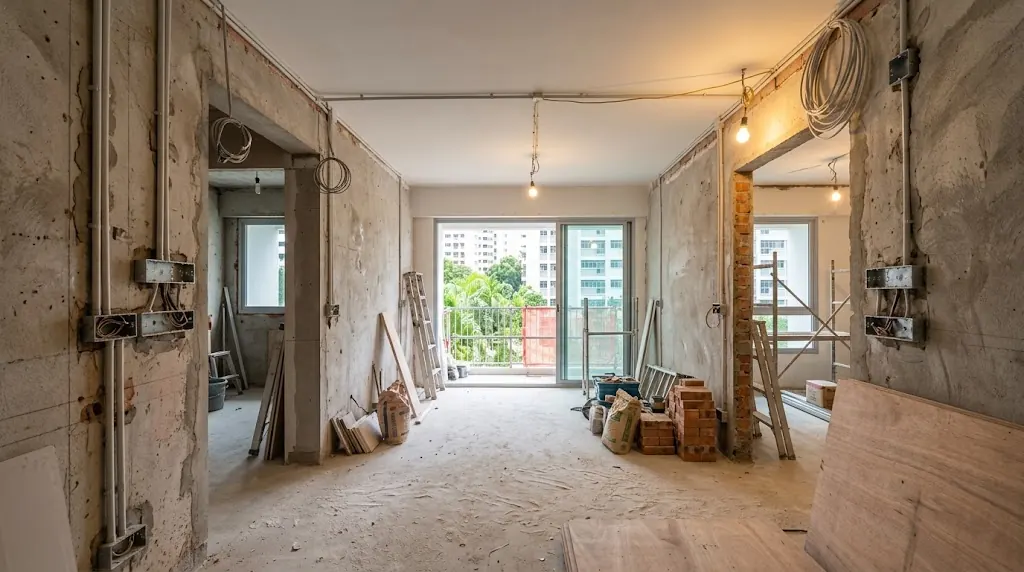
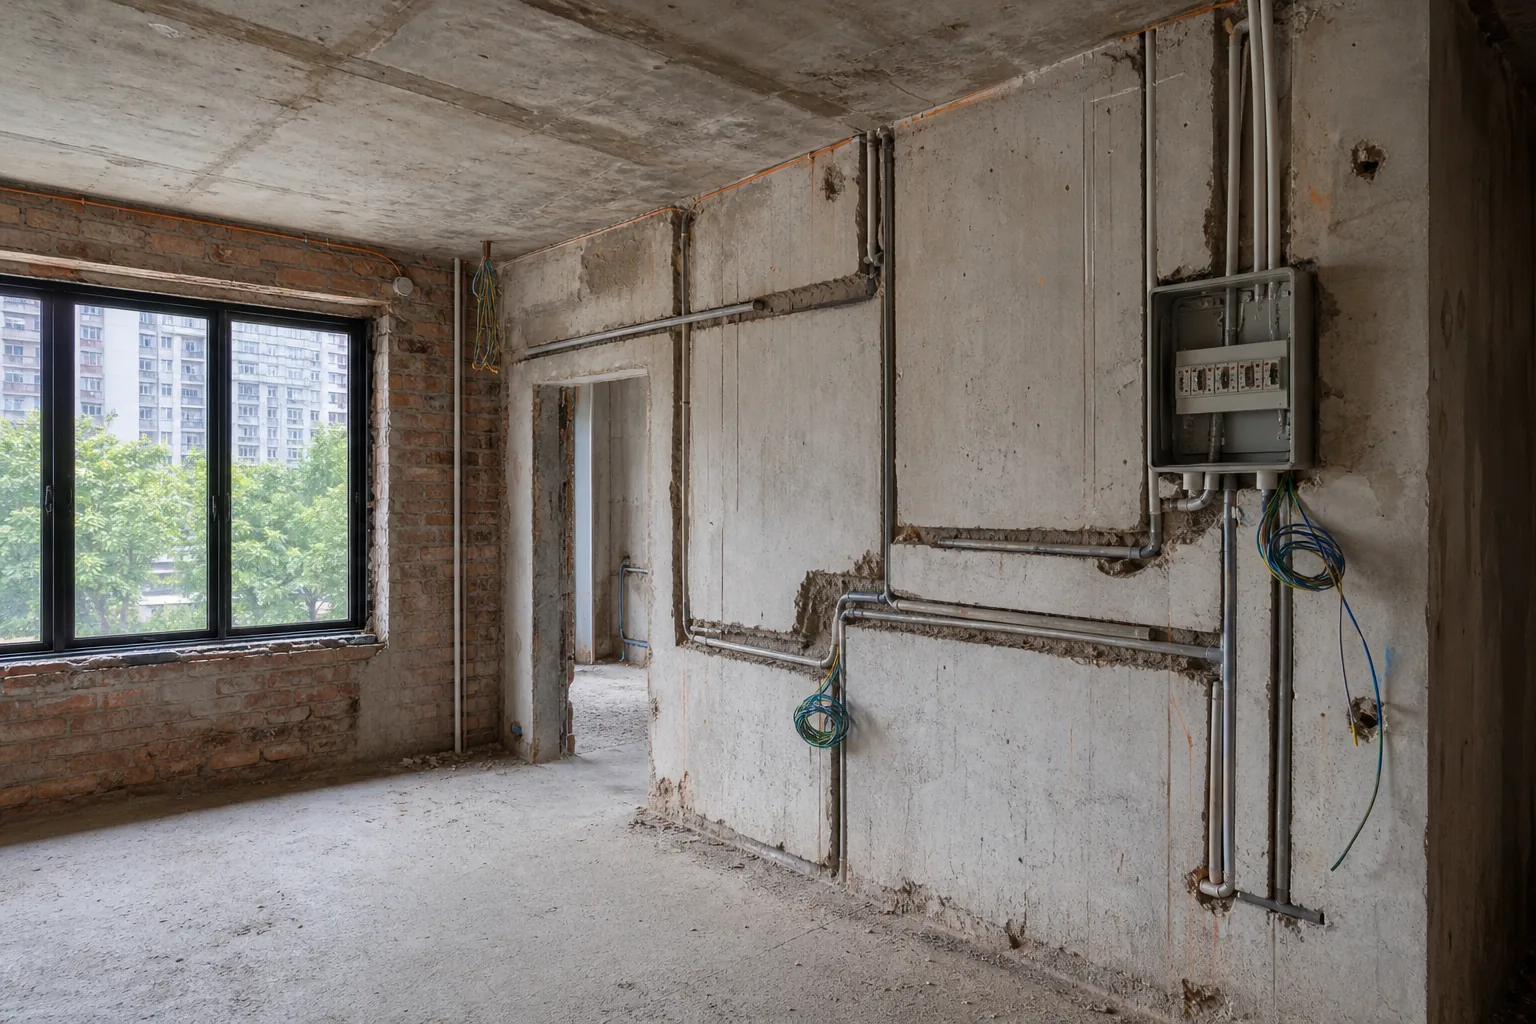
In a Singapore renovation, electrical wiring is "first-fix" work — it goes in at the early, rough stage. The cables are cut into grooves in the walls (electricians call this "chasing") and run above the ceilings before any plastering or tiling starts. Once the finishes are on, moving a single socket or adding a new circuit means hacking, re-tiling and re-painting. The cheapest time to add a point is before the wall is closed. The most expensive is after you have moved in.
That is why the electrical layout should be locked in with your electrician at the design stage — alongside the interior designer's carpentry drawings — not decided on the fly while a worker is already chasing the wall. A good plan on paper costs nothing to change. A wrong one in concrete costs a weekend and a re-tile.
Room by room: where planning pays off
Not every room needs the same attention. These are the ones where a few minutes of planning saves the most grief:
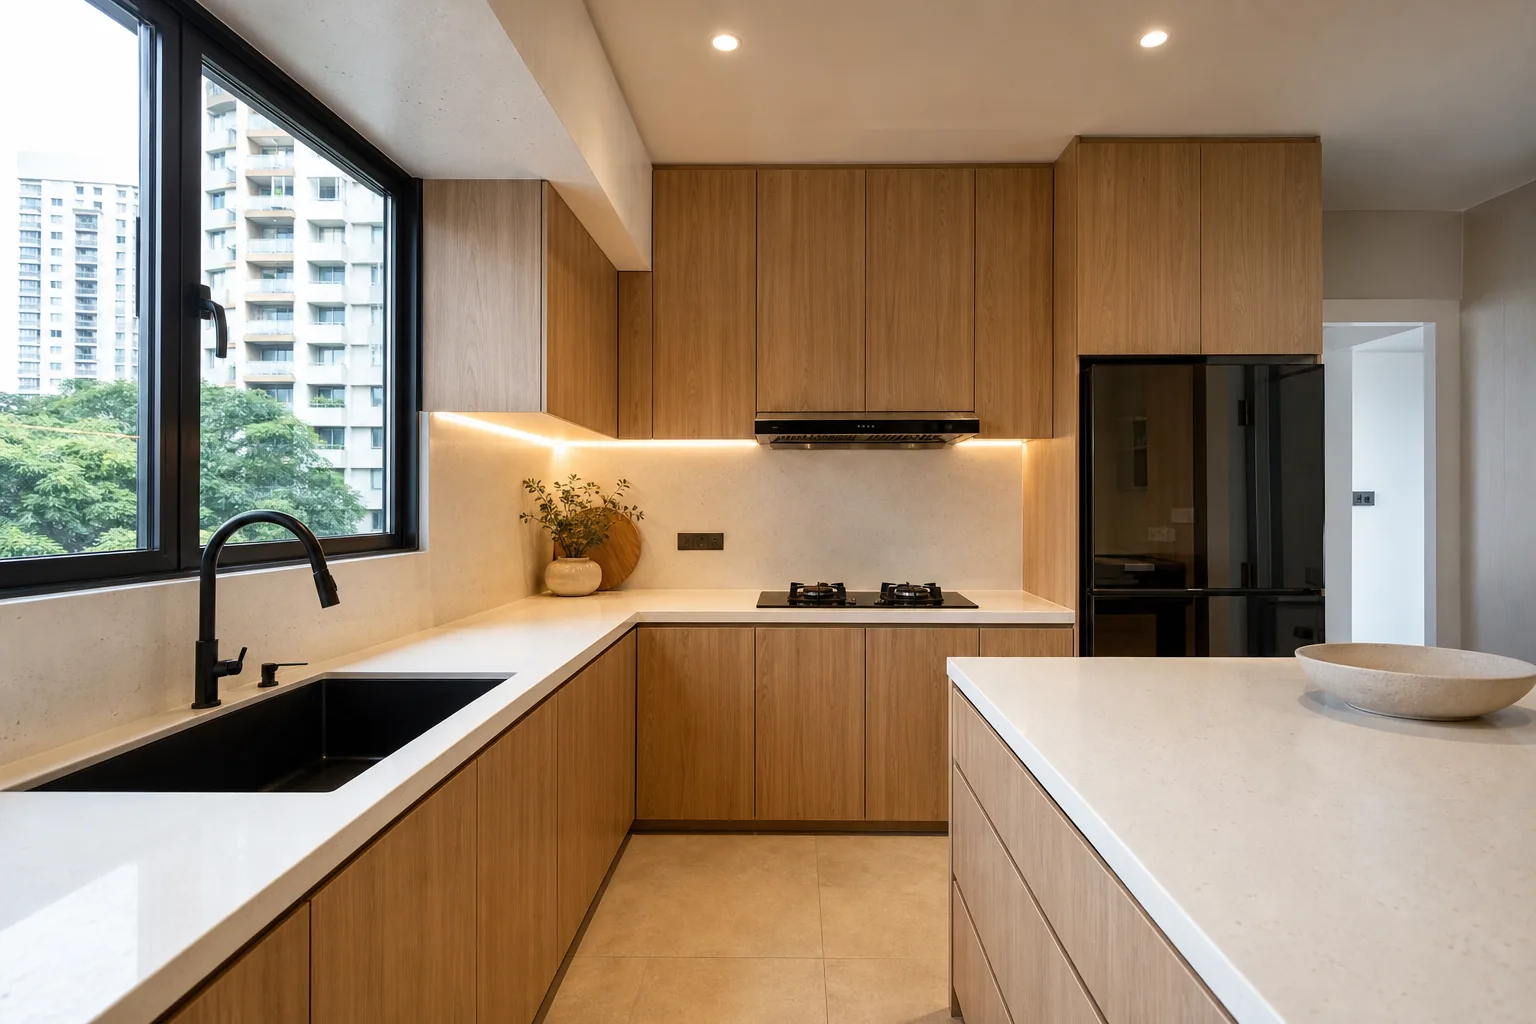
- ›Kitchen — your highest-load room. Oven, induction hob, cooker hood, fridge, microwave, kettle and an instant-boil tap all draw power, and the hob and oven usually need their own dedicated circuits. Set socket positions around the final carpentry — the island, the tall units, the appliance bay — not before it is drawn.
- ›Bathrooms & wet areas — instant water heaters draw heavy current and need their own protected circuit. The heater position has to suit the plumber and the electrician at the same wall, so plan it once, together.
- ›Living & bedrooms — aircon isolators (the little switch that safely cuts power to an aircon for servicing), ceiling points for lights and fans, a TV feature wall with concealed power and data, and simply enough sockets so you are not living on trailing extension cords.
- ›Study / home office — a dedicated circuit if you run heavy equipment, and hard-wired data points that beat leaning on Wi-Fi for work calls.
- ›Service yard & car porch — weatherproof outdoor points, and increasingly a provision for an EV charger even if you fit the charger itself later.
Will your supply cope? Single-phase limits, loads and your DB
Almost every home in Singapore runs on a single-phase supply. An HDB flat is single-phase — flats built from 1994 (and older blocks that have since been upgraded) get a 40-ampere main, roughly 9 kW of total headroom; some older flats are 30A. Most condo apartments are single-phase too, though the exact rating varies with the development. Three-phase power — the kind that comfortably runs several aircon units, a 22 kW EV charger and heavy appliances at once — is essentially a landed-home supply. A standard HDB flat or condo unit cannot simply be switched to three-phase; only the occasional high-demand penthouse is looked at case by case.
Every heavy appliance you add pulls from that one single-phase supply: an induction hob (its own dedicated circuit — around 16–20A for a two-zone hob, up to 32A for a big four-zone one), a built-in oven, an instant water heater, several aircon units, an EV charger. Stack enough of them on a 40A HDB main and you either trip the main during ordinary use, or run out of empty slots (electricians call them "spare ways") at the distribution board — the grey box of switches on your wall, or "DB" — to add new protected circuits.
So a few things are worth checking before you lock the appliance wishlist:
- ›Does your DB (that grey box of switches) have empty slots — "spare ways" — for the new circuits your renovation needs?
- ›Is your supply big enough for everything running at once? HDB publishes the available electrical loading for each block, and a licensed electrician can check your plans against it before you commit.
- ›Can the main be raised at all? On a single-phase supply it is sometimes possible to increase the main (an HDB flat toward 63A, for instance) — but only with SP Group's approval and where the building's supply allows, so it is never a given. Design your loads around what you actually have.
If you are renovating a landed property with heavy combined loads — multiple aircon units, a 22 kW EV charger, a pool or a lift — you are likely on, or moving to, a 63A or 100A three-phase supply. For an HDB flat or a condo unit, three-phase is not on the table, so the real levers are smart circuit design and staying within your single-phase headroom.
About 9 kW for the entire flat
A typical HDB flat sits behind a single-phase 40 A main — 40 A x 230 V — and every appliance in the home draws from that one budget at the same moment.
Some older flats are on 30 A. Raising the main needs SP Group's approval and is never a given.
Your whole flat shares one power budget
A typical HDB flat runs on a single-phase 230 V supply behind a 40 A main — a hard ceiling of about 9 kW (40 A × 230 V) for the entire home at any one moment. Everything switched on at once draws from that same budget. Rough running figures tell the story:
- ›Instant water heater, running — around 7 kW
- ›Induction hob, cooking — around 4 kW
- ›Built-in oven — around 2.5 kW
- ›Kettle — around 2.5 kW
- ›Three aircon units running — around 3.5 kW
- ›Lights, fridge, TV and chargers — around 1 kW
Add it up and that is roughly 20 kW of appliances wanting to run at 7pm, against a supply that delivers about 9 kW. In practice not everything peaks at the same second, so a well-planned flat lives happily within its limit — but push sustained draw past 40 A and the main trips and the whole flat goes dark. It is also why adding a 7.4 kW EV charger (about 32 A on its own) is a licensed-electrician conversation, not plug-and-play: the assessment checks the main and the DB, rebalances circuits, and adds a dedicated protected circuit or smart load management where needed. (Figures are approximate and vary by model.)
A 7 kW heater and a 4 kW hob already exceed it
Shower running while dinner is cooking is not an unusual evening — and on paper that pair alone is over the whole-flat ceiling before the aircon, the oven or anything else is counted.
Real installations are diversified — this is the arithmetic that decides where the design has to be clever.
Free load check
WhatsApp us your appliance wishlist and floor plan. Our Grade 8 LEW replies with whether your main copes — and what needs its own circuit. No site visit, no obligation.
Send my list on WhatsAppYour board must have an RCCB
One part of the consumer unit is not optional: the RCCB — a life-saving safety switch (its full name is residual current circuit breaker). Picture a guard watching the electricity flow out and flow back; the instant even a tiny amount goes missing because it has found another path to earth — often through a person — it cuts the power in a fraction of a second. That is the difference between a shock you feel and jump back from, and one that stops your heart. Singapore's wiring code, SS 638, requires this 30 mA protection on general-use socket circuits (up to 32A), and in homes on the lighting circuits too — so any properly wired renovation includes it as standard.
On top of the wiring code, EMA requires every home — HDB flat, condo or landed — to have an RCCB (or an equivalent earth-leakage breaker). Many older flats, especially those built before 1985, were never fitted with one; from 1 July 2025 EMA can carry out random enforcement checks, with fines of up to S$5,000 for a home without one. If your place is older, a renovation is the natural moment to bring the board up to standard.
Older flat? We check and upgrade the board as part of any renovation wiring job — WhatsApp us a photo of your DB and we will tell you what is in it.
Older boards sometimes have an out-of-date version of this safety switch, called an ELCB — it protects you in an older, less reliable way, so today's rules replace it with a modern RCCB. You don't need to identify it yourself: send us a photo of your board and we will tell you what you have and whether it should be swapped.
Points and positions: decide once, live with it for ten years
These are the choices you will live with every day long after the reno dust has settled:
- ›How many sockets, and where — count the things that actually get plugged in, then add a few. Nobody ever complained about one socket too many.
- ›Switching that makes sense — two-way switches for stairs and long corridors, a bedroom switch at both the door and the bedside.
- ›Data, USB and charging points — where the phones live, where the desk sits, where the router goes.
- ›Aircon isolators and ceiling points — placed so they are reachable and not hidden behind a cabinet.
- ›Future-proofing — a spare conduit or a capped-off point for a future EV charger or extra aircon costs very little while the wall is open, and a small fortune once it is closed.
Where do you charge your phone? Where does the vacuum plug in? Might the study become a nursery in a few years? The best electrical plan follows your real routines — not a generic template.
As a planning starting point (guidance, not regulation — adjust to how you live), Singapore renovation guides converge on roughly:
| Room | Power points to plan for |
|---|---|
| Kitchen | 8 – 12, with each fixed appliance (oven, fridge, washing machine) on its own dedicated point |
| Each bedroom | 4 – 6 |
| Living room | 6 – 12 — guides vary; count your actual devices and add spare |
For reference, a typical 4-room rewiring package in the market includes around 10 twin + 2 single 13A points, 12 lighting points, water-heater and 15A aircon points, and a 12-way DB. On heights: the only mandated band is BCA's accessibility code for new developments (switches and sockets 450–1,200mm from floor to centreline); in existing flats, placement is convention — set it around your furniture and worktops with your electrician.
What does renovation electrical work cost?
These are current Singapore market ranges from public renovation and electrician guides — not our price list. Every flat differs (wiring runs, hacking, reinstatement, what is already in the board), which is exactly why any serious quote should be itemised. Use these to sense-check what you are quoted:
Market ranges, not our price list
The figures below come from public Singapore renovation and electrician guides. They are here so you can sense-check a quote you have been given, not so you can hold us to them.
| Work item | Market range (S$) |
|---|---|
| Add a 13A power point (exposed trunking) | 65 – 150 (most 80 – 120) |
| Lighting point (first point, exposed) | 40 – 80 |
| Data / LAN point (Cat6) | 100 – 125 |
| Ceiling fan installation (existing point) | 80 – 200 |
| RCCB like-for-like replacement | 120 – 300 |
| DB / consumer unit replacement | 300 – 800 |
| Single MCB (breaker) replacement | 60 – 150 |
| Full rewiring — 3-room HDB | 2,000 – 4,000 |
| Full rewiring — 4-room HDB | 3,000 – 5,500 |
| Full rewiring — 5-room / executive HDB | 4,000 – 7,000 |
Compiled from public Singapore renovation and electrician guides, 2025–26. Ranges are indicative — your itemised quote is the real number.
Why the same point can cost double
Three things move the numbers. Concealed vs exposed wiring — chasing cables into the wall means hacking, patching, repainting and coordinating with the tiler, so a concealed point costs meaningfully more than surface trunking: some price lists add 10–15%, while designer quotes often run one-and-a-half to two times the exposed rate. Heavy-load points vary widely — a new 15A aircon point is quoted anywhere from about S$110 to S$250 depending on the contractor and property, and HDB's own rule is that flats without upgraded electrical loading need an HDB permit for new 15A points. Board work depends on what is in your board — a like-for-like RCCB swap on a healthy DB is a S$120–300 job, but EMA's own estimate for a full RCCB installation is around S$500 for an HDB flat (S$600 private) — more if rewiring is needed.
One convention to know: many electricians charge a call-out or site-inspection fee (commonly S$60–100, varying by contractor), often waived or offset if the work goes ahead.
A too-good number usually means something is missing: exposed trunking where you expected concealed, reinstatement excluded, no testing, or no certificate. Which brings us to what that actually looks like behind the wall —
What actually goes wrong when the wiring is done cheap
Most bad electrical work looks perfectly fine on handover day — the lights come on, the sockets work, the walls are painted. The problems are sealed behind the plaster and surface months or years later. These are the shortcuts that cause them:
- ›No RCD, or the wrong one — the 30 mA safety switch that cuts power in a fraction of a second when current leaks to earth is the first thing a rushed job skips. The socket still "works", so it passes a casual look, but the fast trip that protects you is not there. A working socket is not proof of a safe socket.
- ›A breaker too big for its cable — the breaker is the safety switch meant to cut power before a cable overheats. Load too many appliances onto a cable that is too thin but pair it with a breaker set too high, and the breaker sits there doing nothing while the thin cable quietly cooks inside the wall, like a fuse that never blows. The signs you can actually notice: warm wall plates, a faint burning smell, or a breaker that trips for no clear reason.
- ›Loose connections buried behind plaster — a half-tight or overstuffed terminal creates resistance, resistance under load creates heat, and sealed behind tiles it slowly arcs and carbonises. It is one of the most common hidden causes of electrical fires in renovated homes.
- ›Hidden junction boxes — joins must stay reachable for inspection. Quick twist-joints tiled over are hidden connections that can loosen and overheat with nothing ever checking them.
- ›No testing, no certificate — the installation must be tested before it is energised, by a Licensed Electrical Worker who stands behind the certificate. "It works today" proves nothing about how it behaves under a fault — and unlicensed, uncertified work can see an insurance claim challenged or denied.
Every renovating homeowner worries about drilling into a wire. The wiring code is built for it: a cable buried deeper than 50 mm must sit behind that same 30 mA safety switch, so a future drill bit trips the power instead of leaving a live hazard — and shallower cables must stay in defined safe zones, running straight from an outlet and within 150 mm of the top of the wall or a corner. A licensed installer keeps cables in those zones on purpose, which is what keeps your walls safe to work on for years.
Bad wiring passes on handover day
The lights come on, the sockets work, the walls are painted. What went wrong is sealed behind the plaster and surfaces months or years later.
The bit most renovations get wrong: when the trades don't talk
The most common renovation headache is not any single trade doing a bad job. It is the trades not talking to each other.
Look at where the work actually overlaps. A water heater needs a plumber (pipe in, pipe out) and an electrician (a dedicated circuit) at the same wall. An air-conditioner needs power and an isolator (electrical), refrigerant piping and a condensate drain (aircon and plumbing), plus a wall penetration everyone has to agree on. Your kitchen and your bathrooms are exactly where electrical, water and ventilation all meet.
Book those as separate, uncoordinated contractors and you get clashes: a drain routed straight through where the cable should run, an isolator ending up behind a finished cabinet, a wall chased open twice — and, when something is wrong, three trades each pointing at the other two.
There is a licensing reality underneath this, too. Electrical work must be carried out or supervised — and certified — by a Licensed Electrical Worker; and since 1 April 2018, regulated water and sanitary plumbing works must be carried out by a PUB Licensed Plumber (simple jobs like changing a tap are exempt). These are two separately regulated trades that have to meet at the same walls. Getting them (and the aircon) to line up is exactly where a renovation either runs smoothly or turns into a blame game.
We are your electrical contractor, led by EMA-licensed Grade 8 LEWs — and we work with trusted ACMV (air-conditioning and mechanical ventilation) and plumbing partners, so the M&E behind your walls is planned and sequenced as one coordinated package. You get a single point of accountability for the services you cannot see, done in the right order, instead of chasing three separate outfits and hoping they line up.
Plan my renovation electrical
Licensing, permits and who signs it off
In Singapore, electrical work must be carried out or supervised by a Licensed Electrical Worker (LEW), and certified by one. In practice, trained electricians do the hands-on wiring while the LEW supervises, tests and signs it off — and carries the legal responsibility for it. What the law does not allow is an unlicensed "handyman" doing your rewiring, DB changes or new circuits with no LEW involved. That certificate is not box-ticking: it is what makes your installation compliant with SS 638, insurable, and safe to live with. If you are unsure who signs what, our LEW explainer walks through the grades and the law.
There is paperwork behind the scenes, and a good contractor handles it for you:
- ›HDB flats — bigger renovations need an HDB renovation permit (usually filed by your contractor or ID), while your LEW carries out, tests and certifies the electrical works and ensures they meet SP Group's connection requirements.
- ›Condos & private apartments — you will usually need your MCST's approval for renovation works, on top of the electrical certification.
- ›Landed homes — more scope, bigger loads and often a three-phase supply, so the design and the sign-off matter even more.
How BSH does it
The single best move is timing: bring the electrician in at the design stage, not after the walls are up. That is the moment the whole plan is cheap to get right — and where a contractor with its own LEWs earns its keep by catching the load, the coordination and the compliance issues before they are set in concrete.
BSH has been wiring Singapore homes and businesses since 1993 — led by EMA-licensed Grade 8 LEWs, BCA-registered, bizSAFE and ISO 9001 / 14001 / 45001 certified. The same licensed team that delivers commercial fit-outs and industrial projects can plan the electrical for your home renovation, and coordinate the aircon and plumbing so it all lands as one job.
Before your electrician's first visit — have these ready
- ✓Your floor plan — HDB sells yours for S$5 via the HDB e-service if you do not have one (free at BTO application stage).
- ✓Your ID's carpentry / layout drawings, if the design is underway — points are planned around the furniture.
- ✓Photos of your DB with the cover open, and of any points you want moved.
- ✓Your appliance wishlist, with power ratings where you know them (hob, oven, heaters, aircon units, EV charger plans).
- ✓Your renovation timeline — wiring is first-fix, so the electrical slot is set by the hacking and tiling dates.
- ✓One thing to check back: ask to see the LEW's licence card — you can verify any licence on EMA's ELISE portal.
Have the floor plan already? That is all we need to start — send it over on WhatsApp below.
Renovating soon? Get the electrical plan right before the walls close.
Send us your floor plan and we will plan the electrical under our Grade 8 LEW — and coordinate the aircon and plumbing so it all works together.
FAQ
My interior designer says they "have an electrician". Do I still need a licensed one?
Not every electrician on site has to personally hold a LEW licence — but the work must be carried out or supervised by a Licensed Electrical Worker, and certified by one. What matters is that the contractor has a LEW who supervises and signs it off. Ask to see the LEW licence card, and confirm a certificate will be issued at the end — it is what your insurer, and any future buyer of your home, will expect to see.
How much do renovation electrical works cost in Singapore?
As market ranges (2025–26 public guides, not our price list): adding a 13A power point runs roughly S$65–150 exposed, more for concealed wiring; lighting points about S$40–80; and full rewiring about S$2,000–4,000 for a 3-room flat, S$3,000–5,500 for a 4-room and S$4,000–7,000 for a 5-room. Board work depends on what is in your DB — a like-for-like RCCB swap is S$120–300, while EMA estimates a full RCCB installation at around S$500 for an HDB flat. The honest answer for your flat is an itemised quote — send us your floor plan and we will give you one free.
When in my renovation should the electrician get involved?
At the design stage, before hacking starts. Wiring is first-fix work — the earlier the layout is locked in alongside the carpentry drawings, the cheaper it is to get right and the fewer surprises you hit on site.
Can BSH handle the aircon and plumbing too, or only electrical?
We are your electrical contractor, led by EMA-licensed Grade 8 LEWs, and we coordinate ACMV and plumbing through trusted partners — including a PUB Licensed Plumber for the water works, which by law cannot be done by just anyone. You get one point of contact for the M&E behind your walls, instead of three separate trades you have to line up yourself.
Will I need to upgrade my DB or move to three-phase?
It depends on your home. An HDB flat is single-phase — usually a 40A main — and cannot switch to three-phase; at most, the single-phase main can sometimes be raised (toward 63A) with SP Group approval where the building allows. Most condos are single-phase too. Three-phase is really a landed-home supply (typically 63A or 100A). We check your board and supply early and design the circuits around what you actually have, so it is a planned decision, not a nasty surprise after move-in.
Does my HDB flat or condo need an RCCB?
Yes. The national wiring code SS 638 requires 30 mA RCD protection on your socket and lighting circuits, and EMA requires every home to have an RCCB (or an equivalent earth-leakage breaker). From 1 July 2025, homes without one can face random checks and fines of up to S$5,000, with older pre-1985 flats the main focus. Legacy voltage-operated ELCBs are obsolete and should be replaced — we check your board and make sure it is compliant as part of the works.
I am not buying an EV yet — should I still plan for a charger?
If there is any chance you will want one, leaving the provision — a spare way at the board and a conduit route to the car porch — while the walls are open costs a fraction of retrofitting it later.
Do you work alongside my main contractor or interior designer?
Yes. We coordinate with your renovation contractor or ID and sequence our work into their programme, so the electrical — and the wider M&E — slots in cleanly rather than holding up the job.
Can I install a fast 22 kW EV charger in my HDB flat?
No. A 22 kW charger needs a three-phase 400 V supply, which HDB flats do not have — 22 kW is realistic only for landed homes or premises with a three-phase incoming supply. For an HDB flat the mainstream option is a 7.4 kW charger, which runs on your existing single-phase supply and adds roughly 40-60 km of range per hour, plenty for overnight charging. Either way it is not DIY: it must be carried out and endorsed by a Licensed Electrical Worker, wired to SS 638 with a dedicated breaker and a 30 mA Type A RCD, and registered with LTA — after checking your board can take the load. (Range figures are approximate and vary by car.)
How do I know the electrical work was actually done safely, not just switched on?
"It works" is not proof of "it is safe." Open your DB: the breakers should be clearly labelled, you should see an obvious 30 mA RCD covering the socket circuits and a proper earth bar with green-and-yellow conductors — press the RCD Test button and it should trip. Over the first months, warm wall plates, a burning smell, flickering or unexplained tripping are early warnings of an overheating cable or a loose connection. No junction box should be tiled over where it can never be reached. And on paper: the installation must be tested before it is energised by a Licensed Electrical Worker who issues the certificate — ask for it. If a job cannot produce one, that tells you what you need to know.
Still planning? WhatsApp our Grade 8 LEW your floor plan — free itemised estimate.
WhatsApp usKeep reading
HDB & Condo Renovation
Rewiring, power points, lighting and DB upgrades by a licensed electrician.
Why renovation needs a licensed electrician
Who actually pulls the wires — and why an LEW must supervise and certify.
Do you need 3-phase power?
When single-phase runs out of headroom, and what an upgrade involves.
What is SS 638?
Singapore's wiring code, explained for homeowners.
EV charger installation guide
Sizing, RCD type and LTA registration for a home charger.