
Planning the Electrical for an Office Fit-Out: A Guide for Interior Designers
The landlord's fitting-out rules, the tenancy load, what to send your electrical contractor, lighting controls, floor boxes, night shutdowns and handover — what shapes the electrical on a Singapore office fit-out, and when to settle each part.
On this page (9)
An office fit-out in a Singapore tower is designed by the interior designer, but the electrical is shaped by three other parties: the landlord, the building's own electrical installation, and the Licensed Electrical Worker who signs the tenancy off. Most of the cost surprises we see on fit-outs come from finding out what those three want after the design is fixed.
This guide is what we would tell a designer at the start of a job. It is based on the office fit-outs we have wired since 2013, most of them for interior design and design-and-build firms.
Start with the landlord's fitting-out rules
Every commercial building has a fitting-out guide, sometimes called the tenant handbook. For the electrical, it usually sets out:
- ›How much power the tenancy is allowed, and whether more can be applied for.
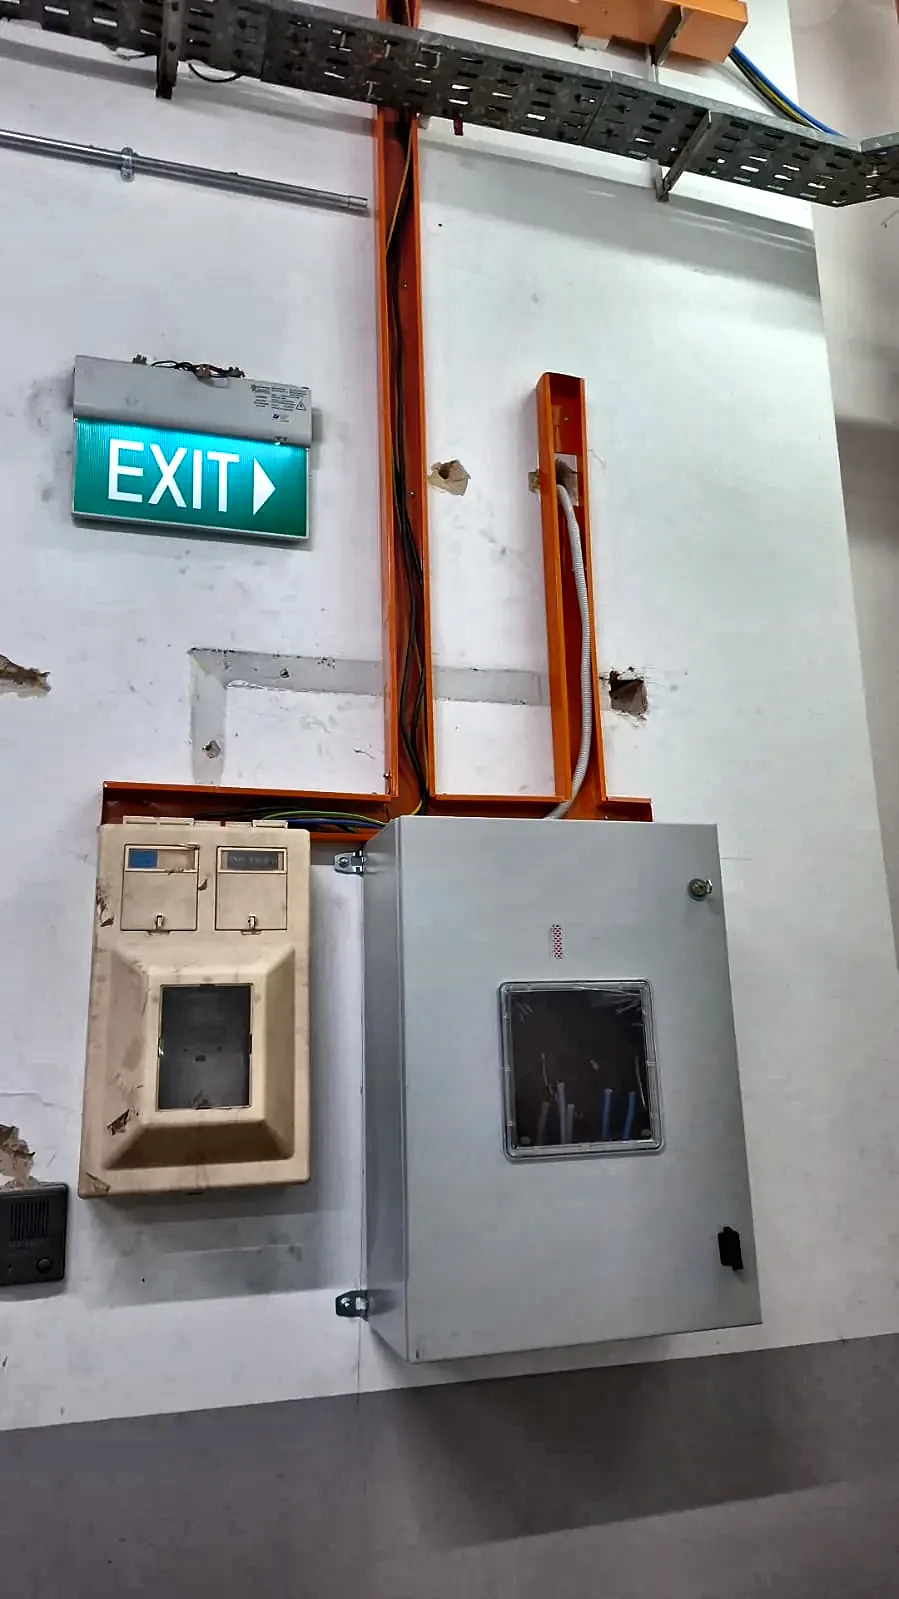
- ›Where the tenancy takes its supply — a tap-off from the building's rising busduct, or a feed from a riser board.
- ›Which works need the building's own consultant or LEW to review and endorse the drawings, and what that costs.
- ›When noisy works, shutdowns and hot works may happen. In occupied towers this is often nights and weekends only.
- ›Deposits, insurance and the paperwork needed before the floor is handed over.
The fitting-out guide decides where the distribution board can go, how much load the design can carry, and how many nights of shutdown work the programme needs.
Check the load before the layout is fixed
An open office of desks and LED lighting rarely strains the supply. The loads that do are the ones added late: a larger pantry with induction hobs and a dishwasher, a server or comms room with its own cooling, feature lighting, AV walls, and supplementary aircon for meeting rooms.
If the total comes close to what the landlord allows, the choices are to apply for more, to take some loads off the tenancy supply, or to trim the design. All three are easier before the ceiling layout is issued. We work out a load schedule from the first layout for this reason.
What to send your electrical contractor
A contractor can only price what is drawn. The quotes that hold up on site are the ones priced from a complete set:
- ›The furniture and partition layout.
- ›The reflected ceiling plan, with every light fitting located.
- ›A power and data layout: floor boxes, wall points, and anything fixed such as TVs, printers and vending machines.
- ›The luminaire schedule, including the driver type and the control method for each fitting.
- ›Pantry and equipment loads, with the model where it is known.
- ›The landlord's fitting-out guide and any drawings of the existing riser or board.
Send what you have. We will price the drawn items firmly and list the rest as provisional, so your QS can see exactly what is and is not covered.
Decide the lighting control early
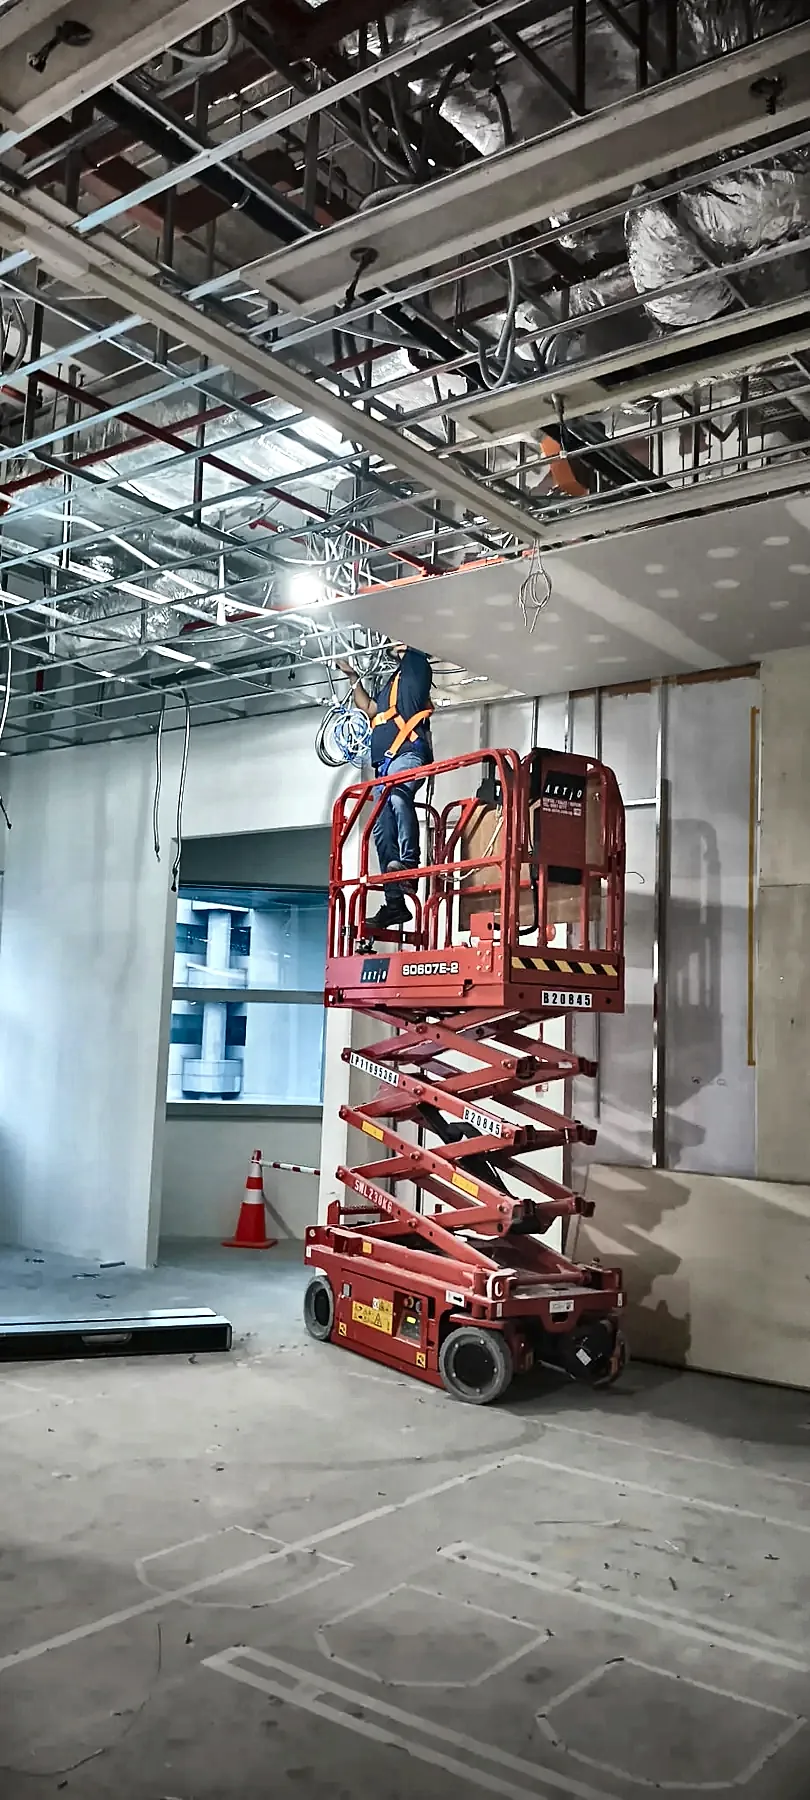
DALI, KNX, Lutron and a plain switched circuit are wired differently. DALI needs a control pair run to every fitting, and KNX needs its own bus cable, so changing the control method after first fix means pulling cable again.
Feature lighting needs the same early decision. LED strip, cove lighting and many decorative fittings run on low-voltage drivers, and each driver needs a place where it can be reached later: above an access panel, in a joinery void, or in a ceiling bulkhead. When the design changes on site, as it often does on high-end floors, the drivers and their locations change with it.
We have installed DALI, KNX and Lutron lighting-control systems in office fit-outs for the design firms that specify them, and we would rather settle the control method on the first drawing than on site.
Floor boxes, raised floors and walls
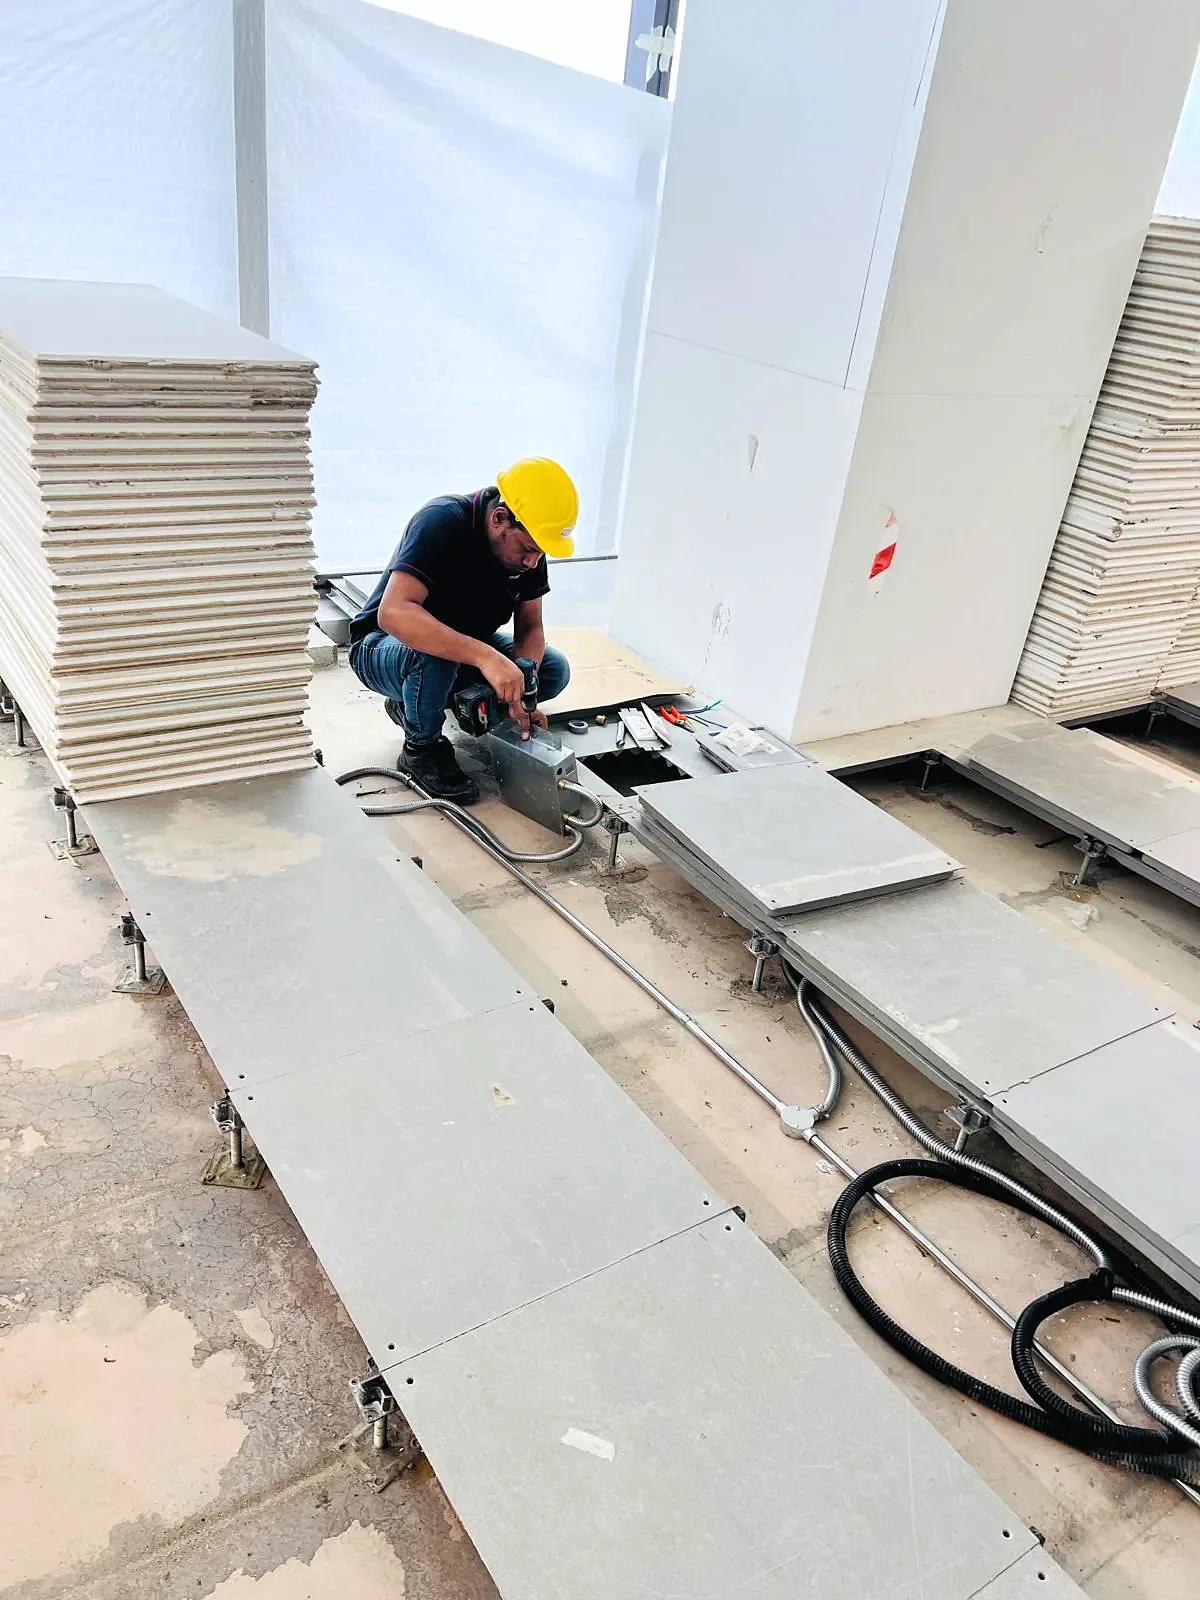
Desk power in open offices comes from the floor. On a raised floor the cabling runs in the void and the boxes can move later. On a solid slab the conduit is chased into the screed before the carpet goes down, so the desk layout has to be final at that point.
Glass partitions carry no cables, so switches and sockets for glazed meeting rooms need a solid wall, a mullion or a floor box. It helps to mark these on the partition drawings rather than leave them for site.
Comms rooms, pantries and other special areas
- ›A comms or server room needs its own circuits, often a UPS, and a supply for the cooling that keeps running when the office aircon is off at night.
- ›A pantry needs dedicated circuits for the hob, water heater, dishwasher and any coffee machine. Most tenants add appliances after handover, so spare capacity at the board is worth keeping.
- ›Meeting rooms with video walls or large displays need power and data behind the screen, placed to the AV contractor's bracket drawing.
- ›Signage, lit logo walls and reception counters need a supply fixed before the joinery is built around it.
Working in an occupied building
Most tenant floors are fitted out while the rest of the building is working. Connecting the new board to the building supply, and any shutdown of a shared riser, is done in a window the building management agrees, usually at night or on a weekend.
We plan these shutdowns under a written method statement with permit-to-work and lock-out, and switch the floor off and back on in the agreed window. On a five-floor regional office in Pasir Panjang, each floor was shut down and re-energised in turn this way.
Testing, endorsement and handover
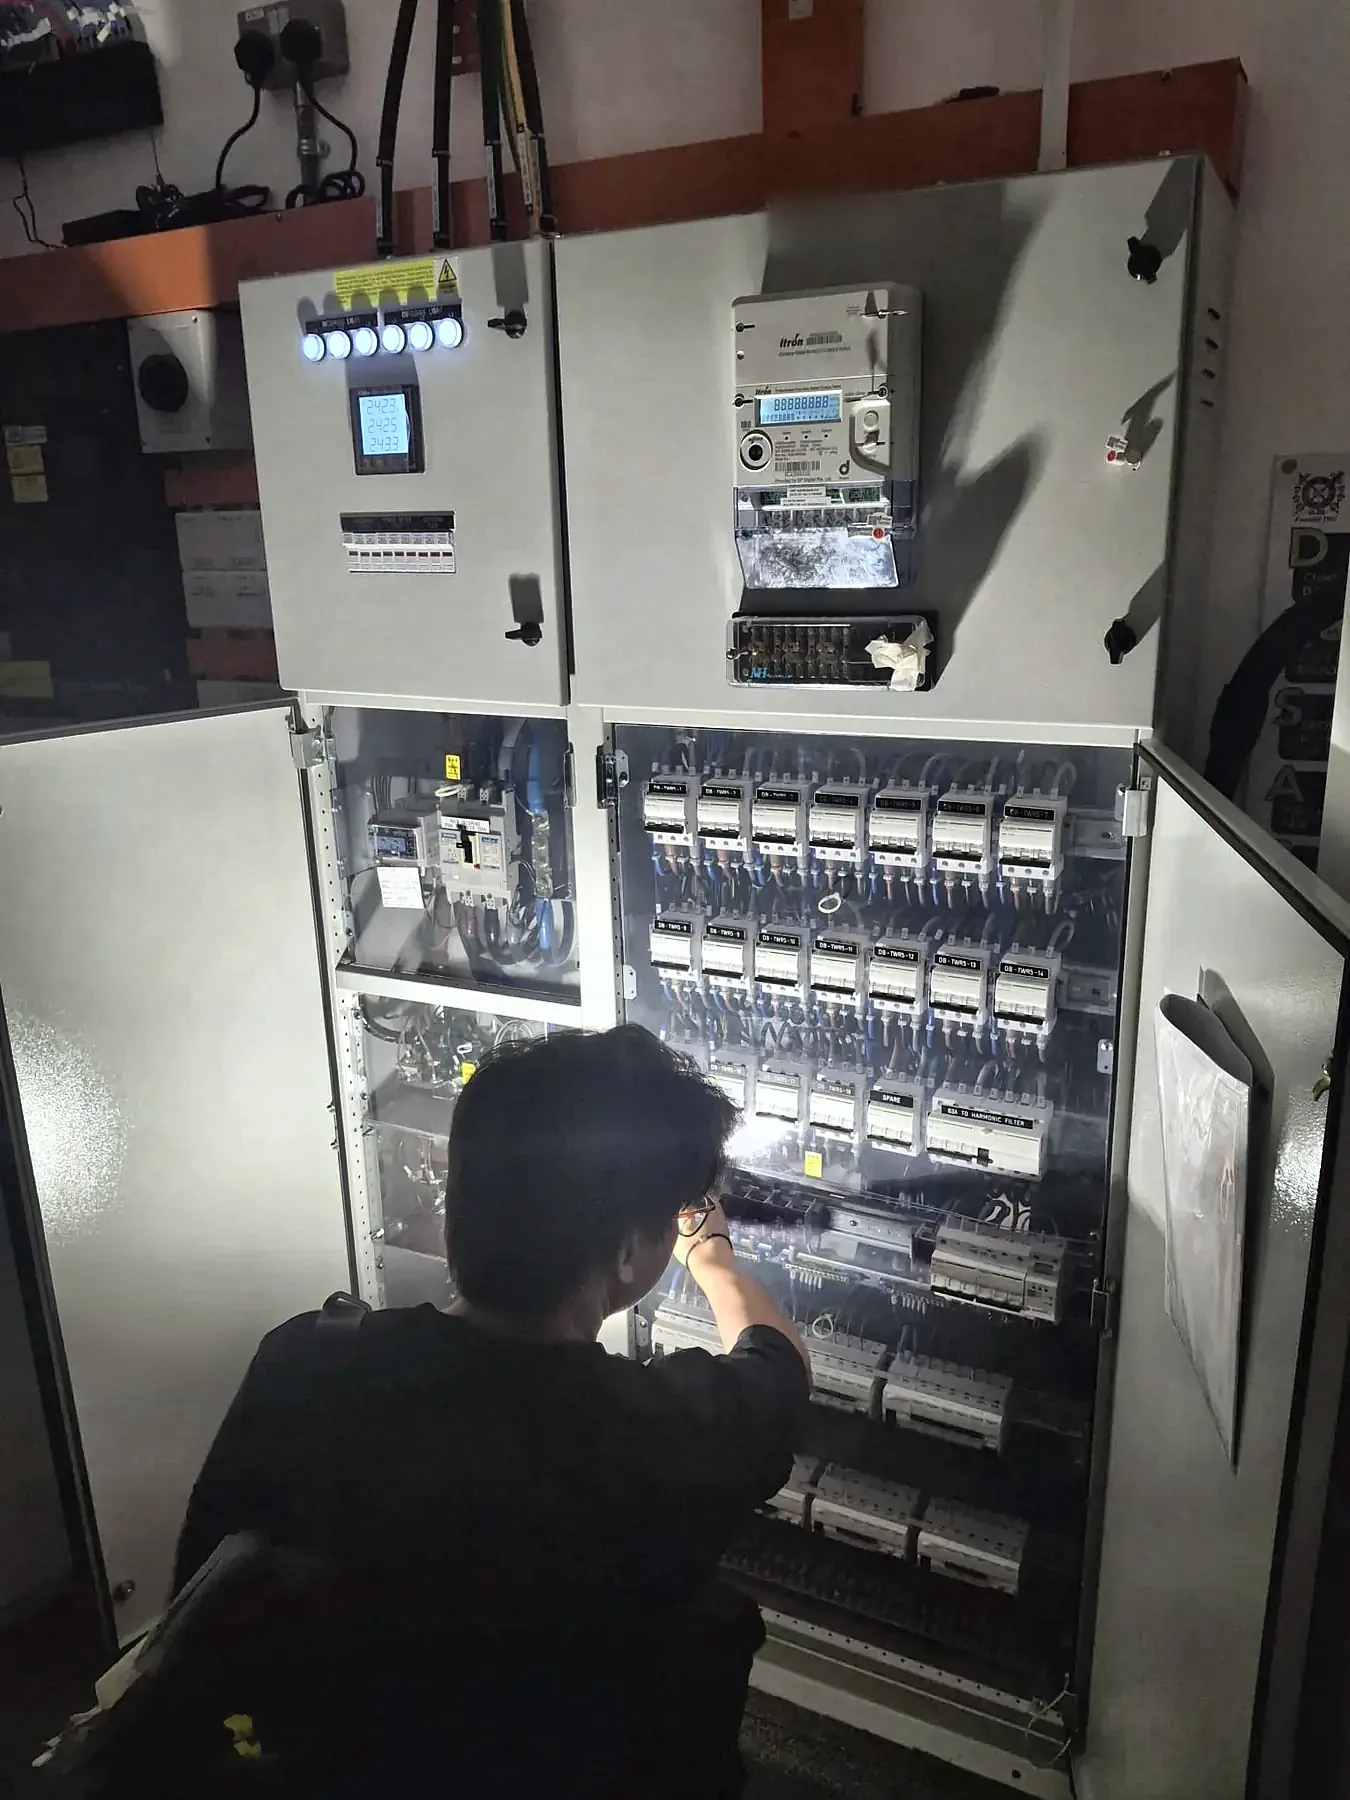
Before the floor is handed over, the installation is tested to SS 638 and endorsed by an LEW. Depending on the building, the landlord's LEW or consultant may also inspect before the tenancy supply is switched on.
Your client should receive the as-built drawings, the test reports, the LEW's certificate and the operating manuals. These are what the building management, and the next contractor to work on the floor, will ask for.
What we have done
Since 2013 we have completed more than 580 electrical projects, around 300 of them office fit-outs. More than 200 of those projects were in the CBD and city fringe, in about 80 different buildings, and in 46 office towers and commercial buildings we have been brought back for three or more separate jobs. At Marina Bay alone we have fitted out 24 tenant floors and suites in nine buildings.
More than half of that work came through interior design and design-and-build firms, and two of them have appointed us every year since 2013.
Have a fit-out coming up?
Send us the drawings and the landlord’s fitting-out guide. We will come back with an itemised electrical quote within 24–48 hours, with anything not yet drawn listed as provisional.
FAQ
When should the electrical contractor be brought in?
As soon as there is a first layout and the landlord’s fitting-out guide. That is early enough to check the load and the board position before the ceiling and power layouts are issued.
Who endorses a tenant fit-out?
A Licensed Electrical Worker tests and endorses the tenant installation. Many buildings also require their own LEW or consultant to review the drawings and inspect before the supply is switched on. We have two Grade 8 LEWs in-house.
Can the work be done at night in an occupied building?
Yes. Shutdowns and connections to the building supply are usually done at night or at weekends, in a window agreed with the building management, under a method statement and permit-to-work.
Can you price from a partial drawing set?
Yes. We price what is drawn and list the rest as provisional items, so it is clear what the quote covers.
Do you supply the light fittings?
We can, but on most designer-led fit-outs the fittings come from the design team’s supplier. Our part is the power, circuits, drivers and controls to where the design puts them.
Still planning? WhatsApp our Grade 8 LEW your floor plan — free itemised estimate.
WhatsApp us